Planning & building
Glazing a Veranda in Kashmir: A Sunroom for Three Seasons
In short
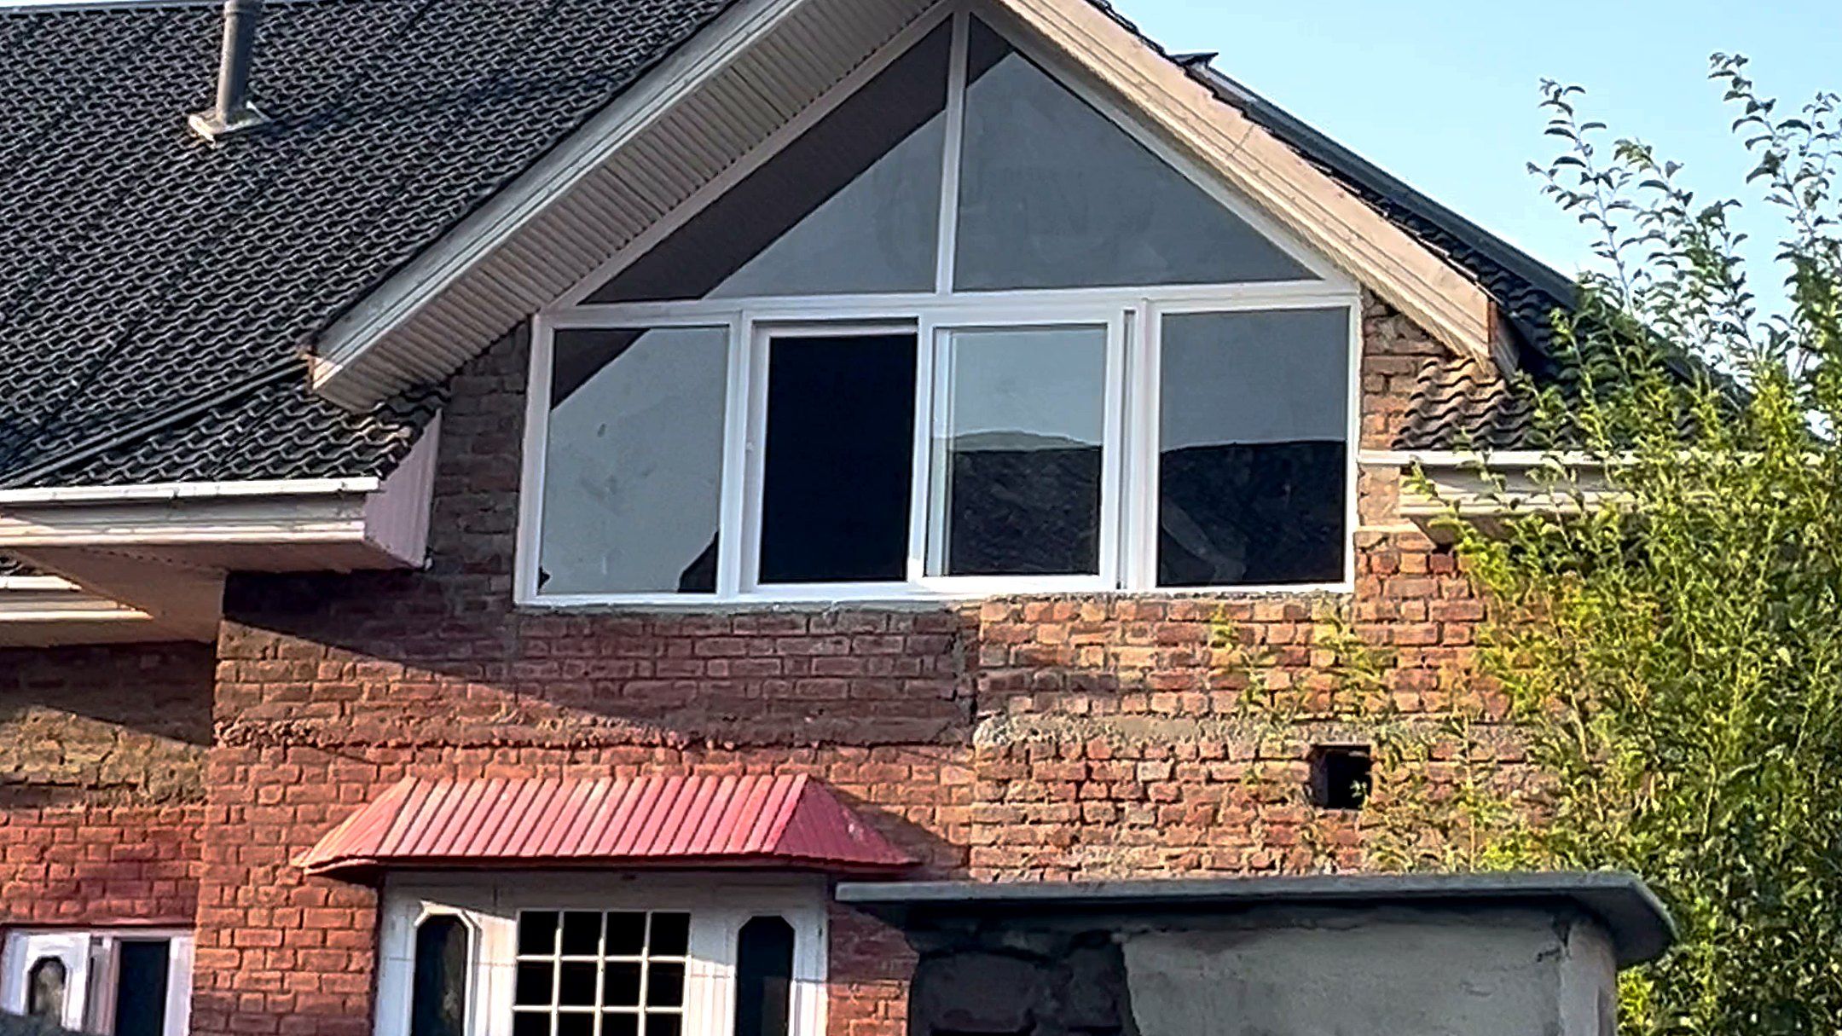
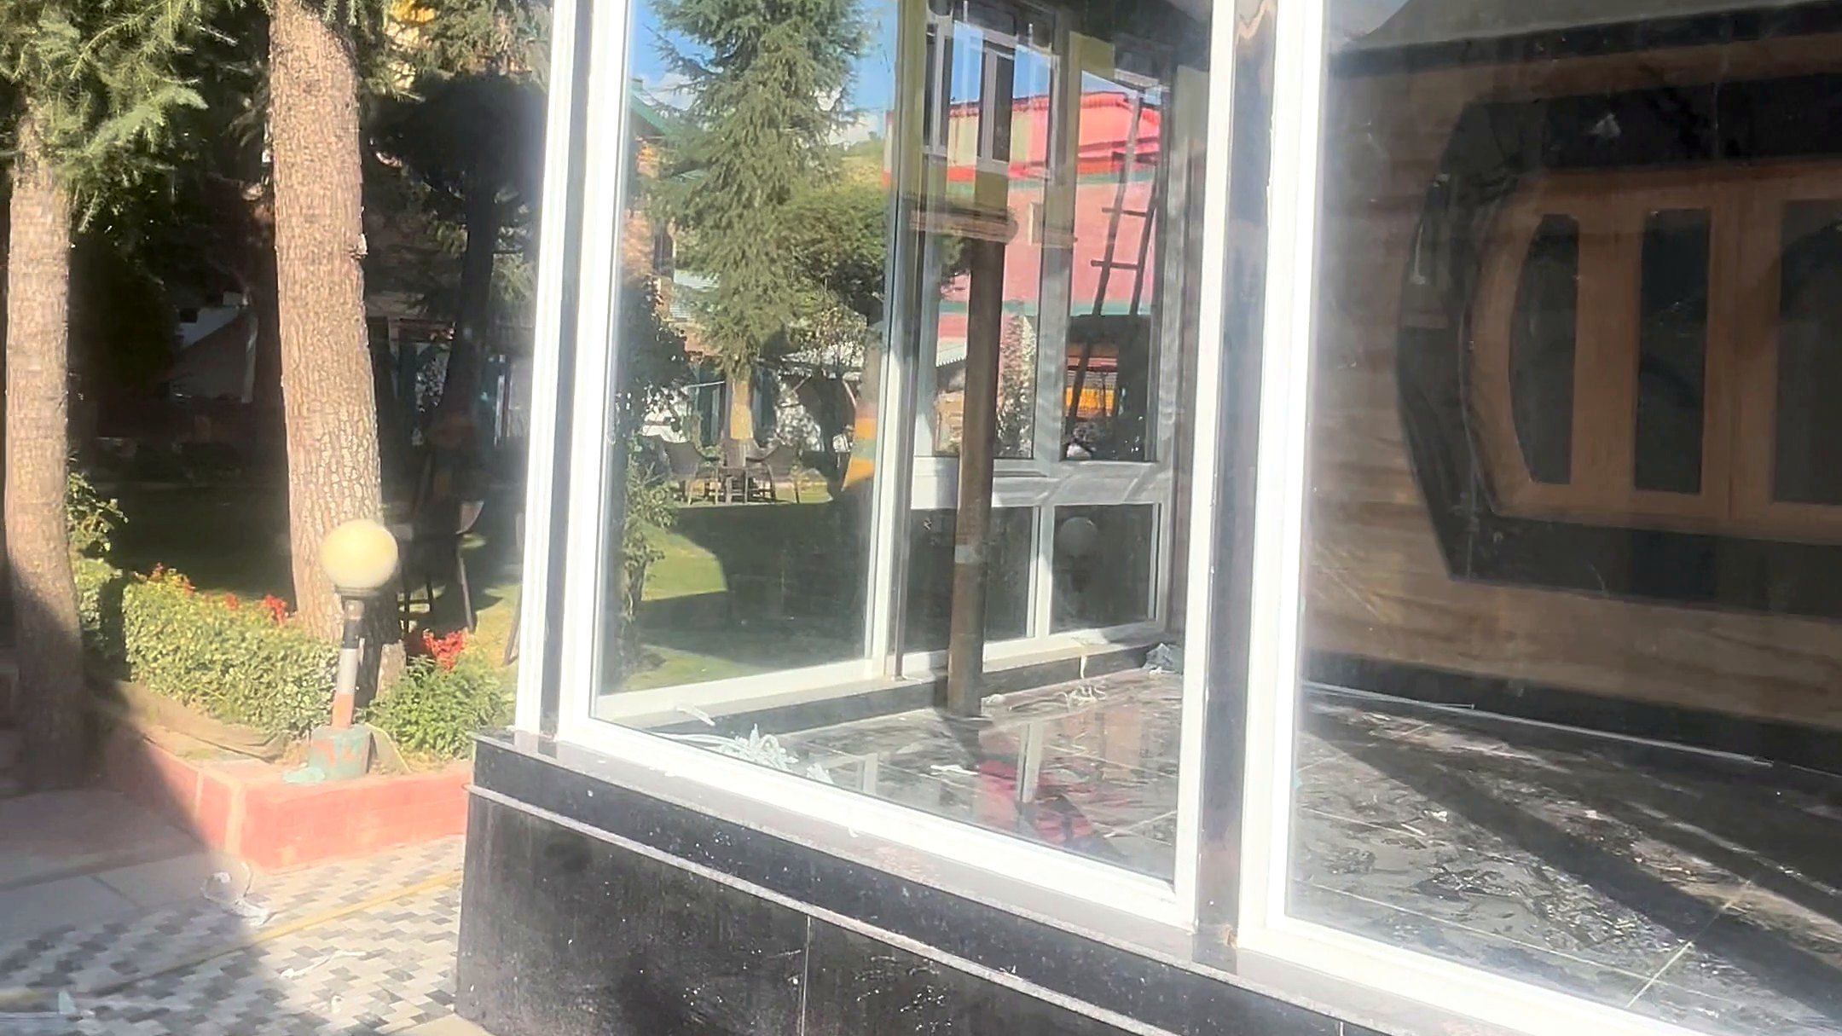
A glazed veranda uses fixed uPVC glass panels with some opening sashes and a door, fitted between the existing posts, floor and roof. It turns a summer-only space into a usable room for spring and autumn, and a buffer against the cold in winter. Plan ventilation, the roof junction and which panels open.
The veranda is one of the best parts of a Kashmiri house in summer. In spring, autumn and winter it mostly sits empty. Glazing it changes that.
What it involves
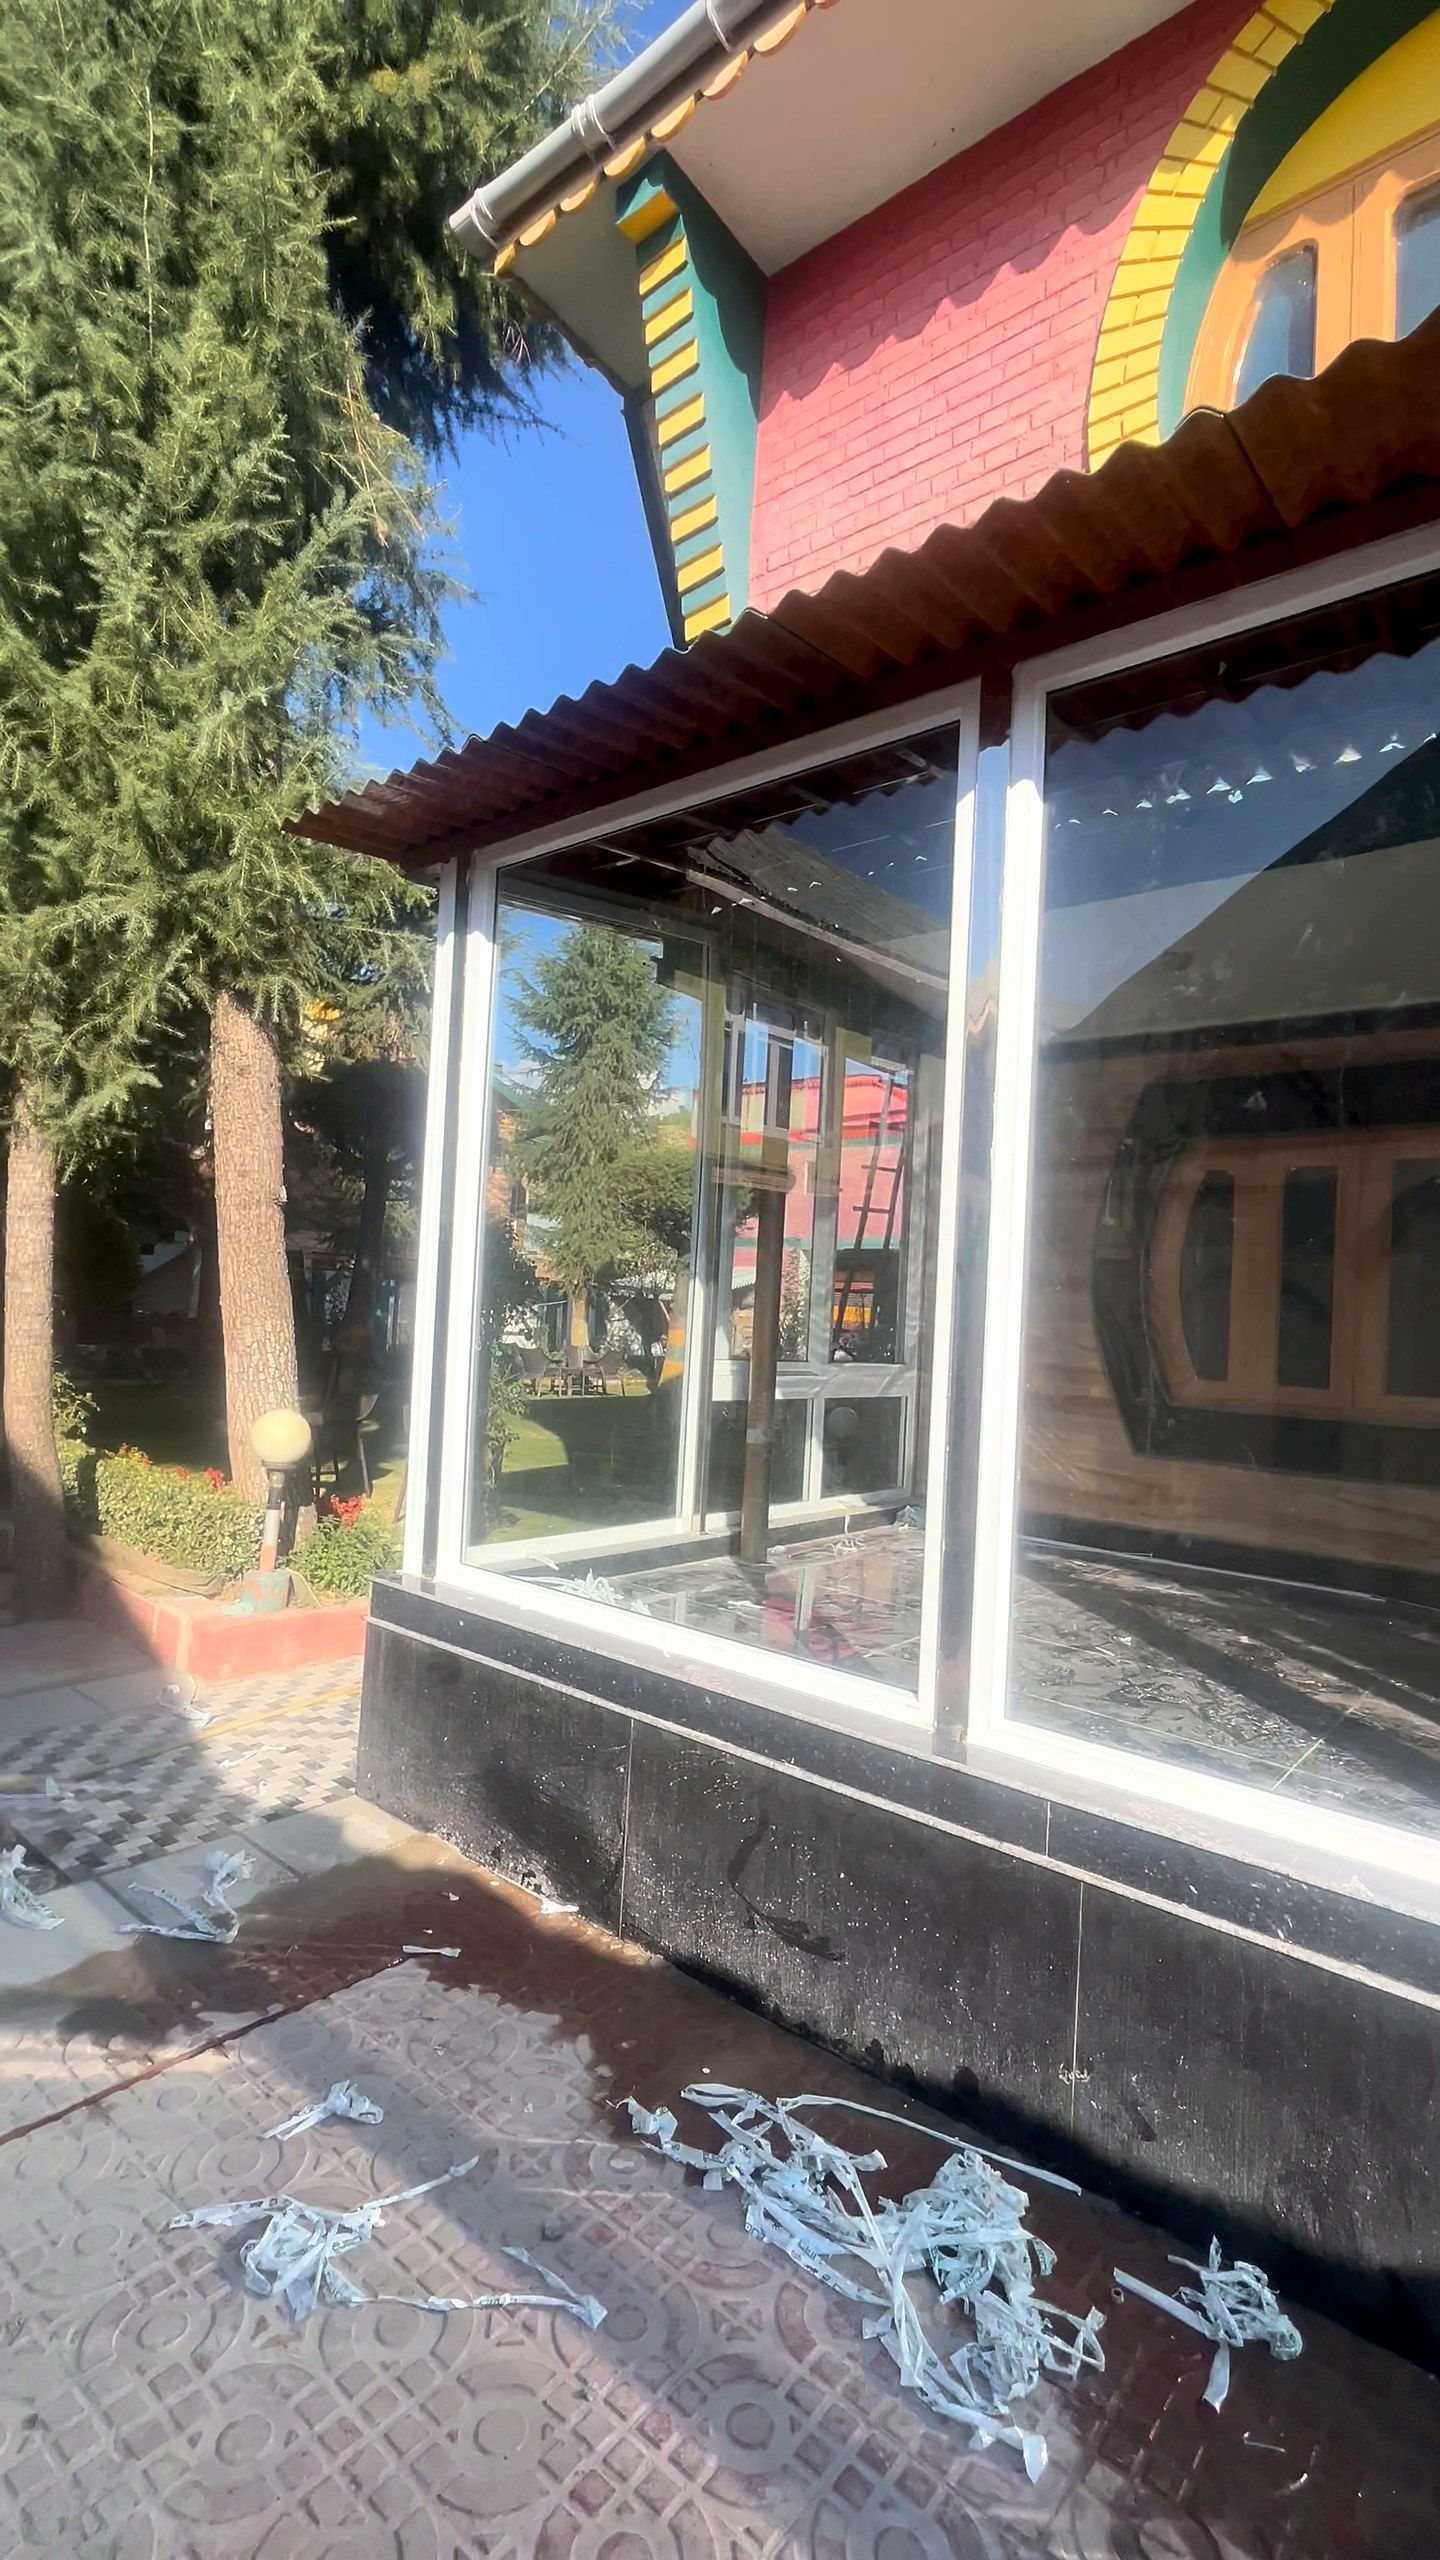
We measure the space between your existing posts, floor and roof, then design a run of panels to fill it:
- Fixed glass for most of the area, for light and the view
- Opening sashes on more than one side, for air in summer
- A door where you walk through, usually French or sliding
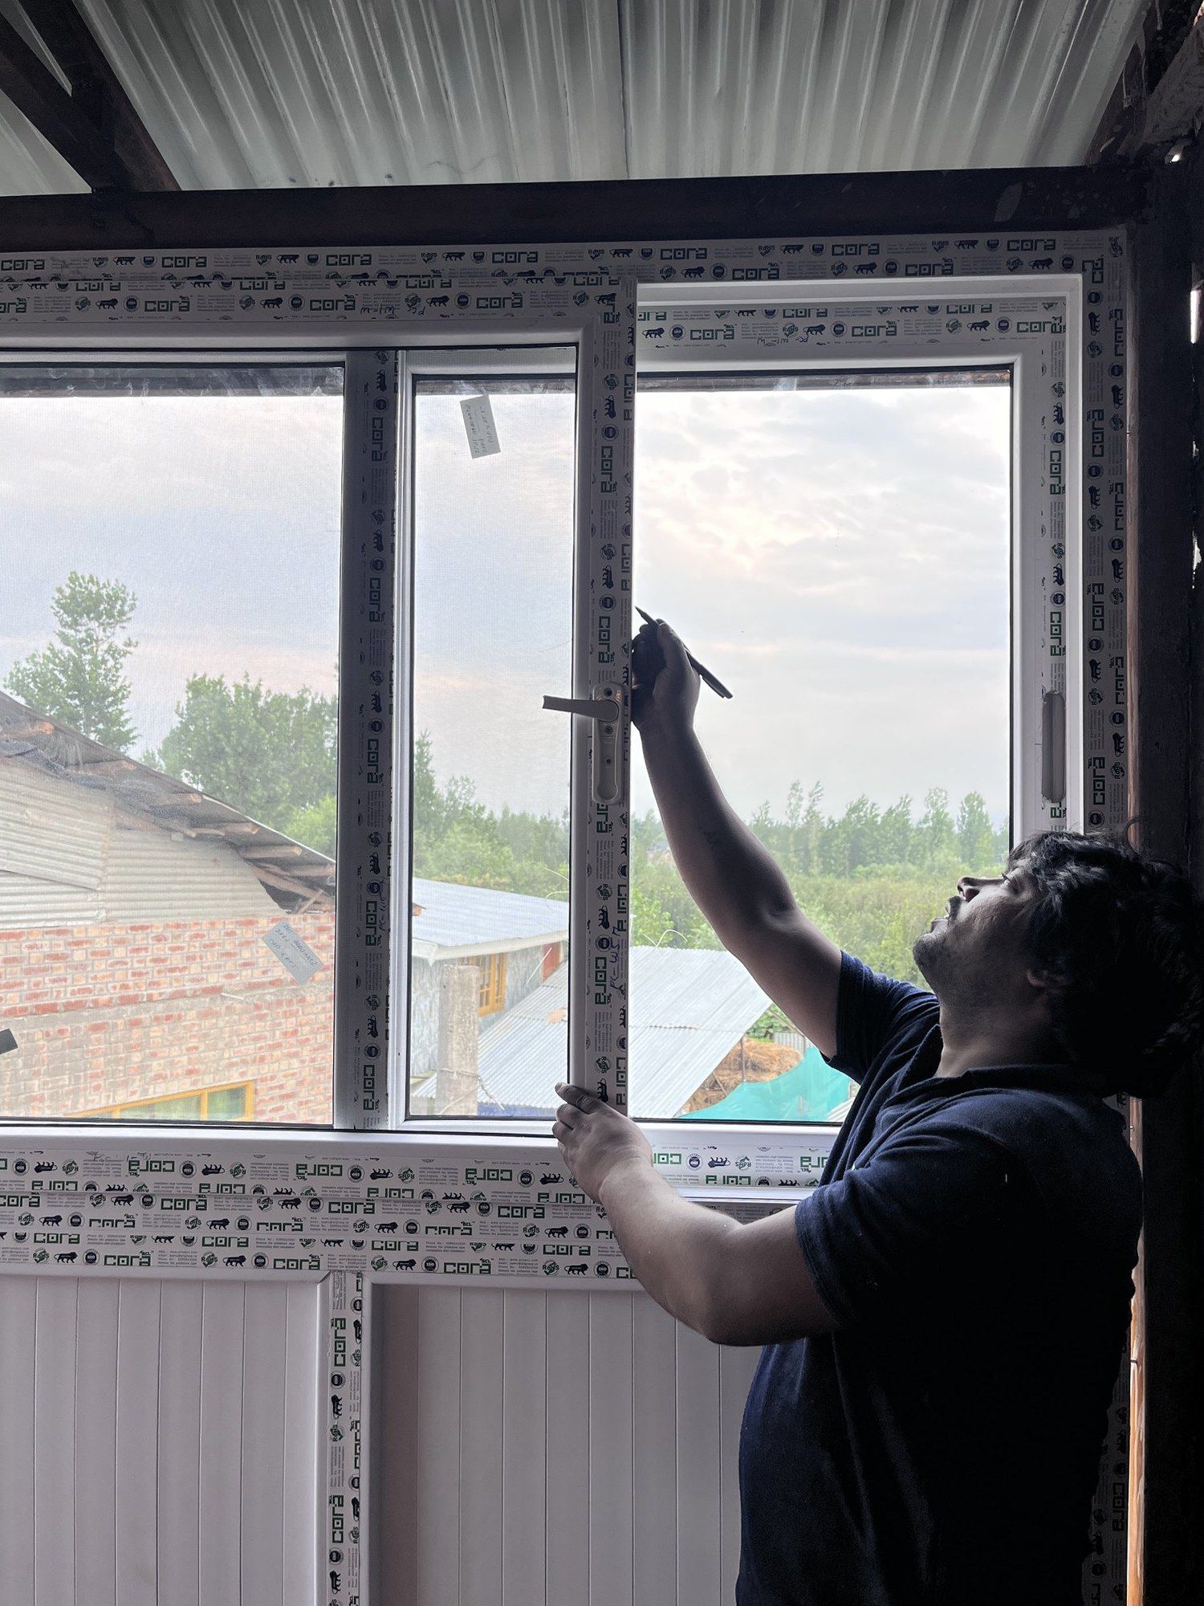
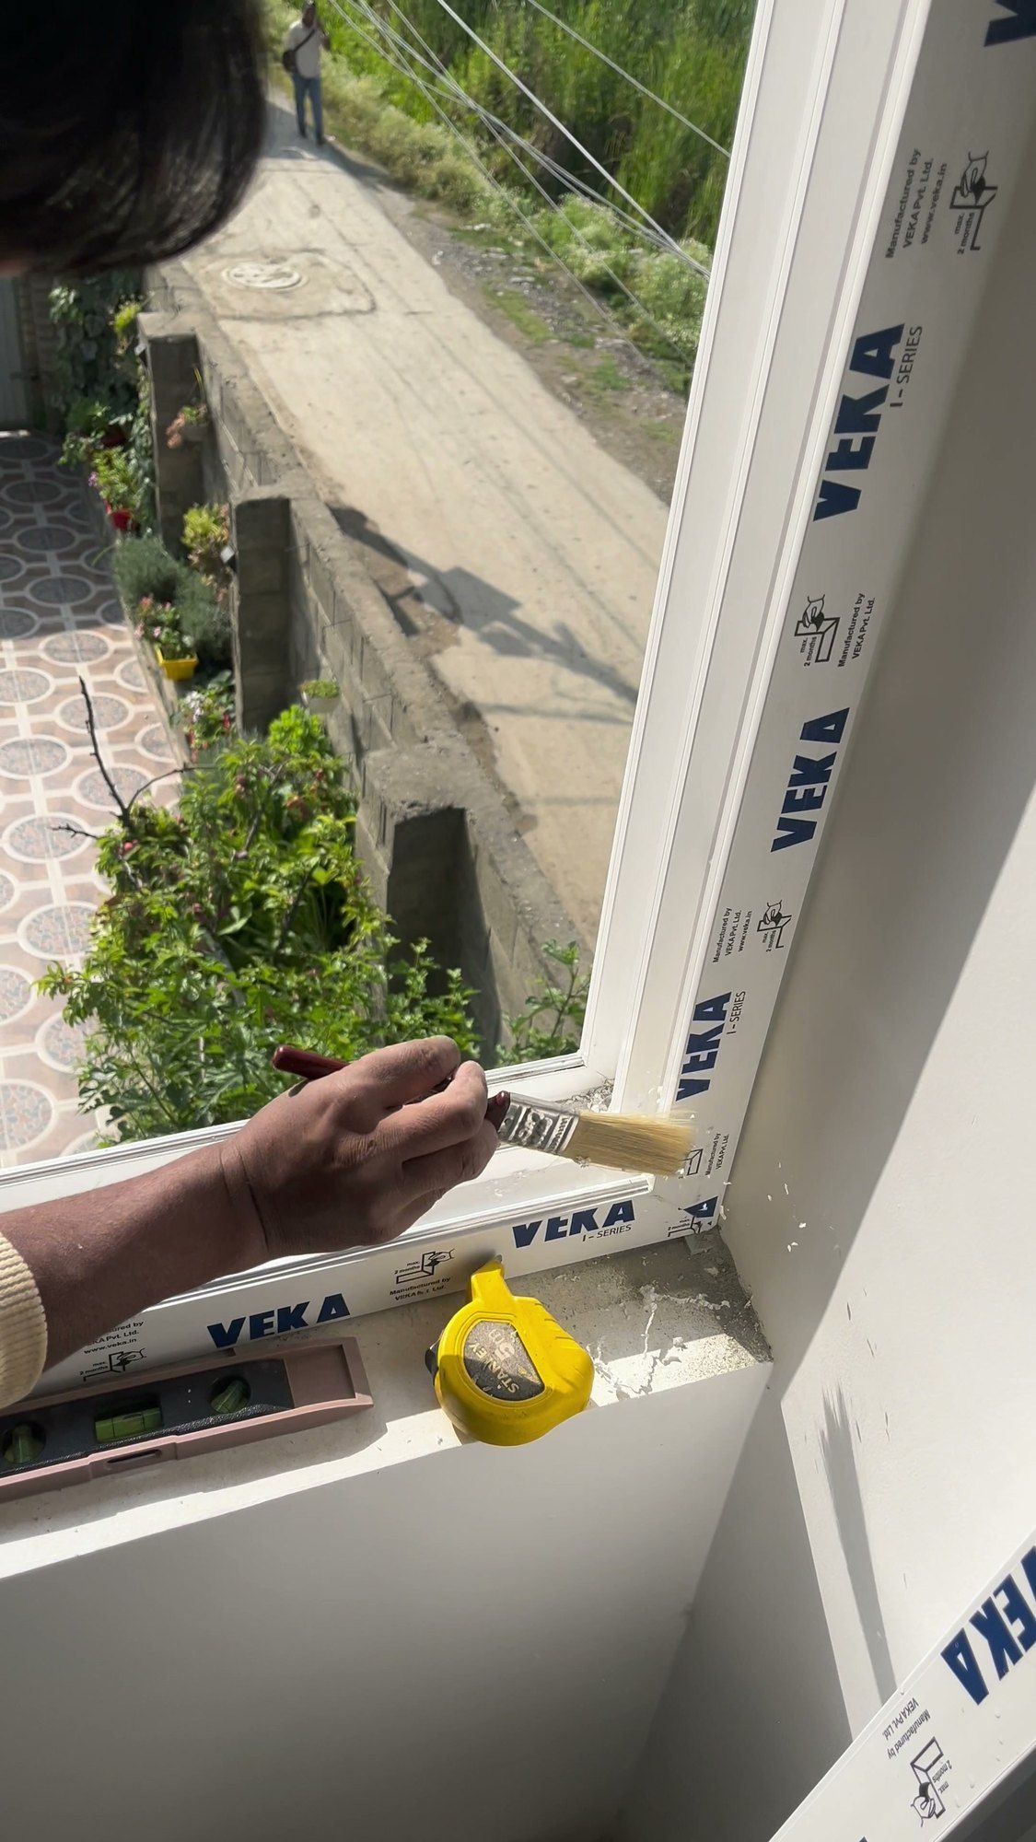
The frames are fixed to the posts and floor and sealed at the roof junction.
Things to plan
Ventilation. Glass in sunshine heats up. Put opening sashes on at least two sides so air can move through.
The roof junction. The top of the glazing has to meet the roof cleanly. We check the structure on site first.
Glass. Double glazing if you want to sit there in colder months; laminated for low panels near the floor.
The floor. Thresholds and drainage at the door, so water does not come in.
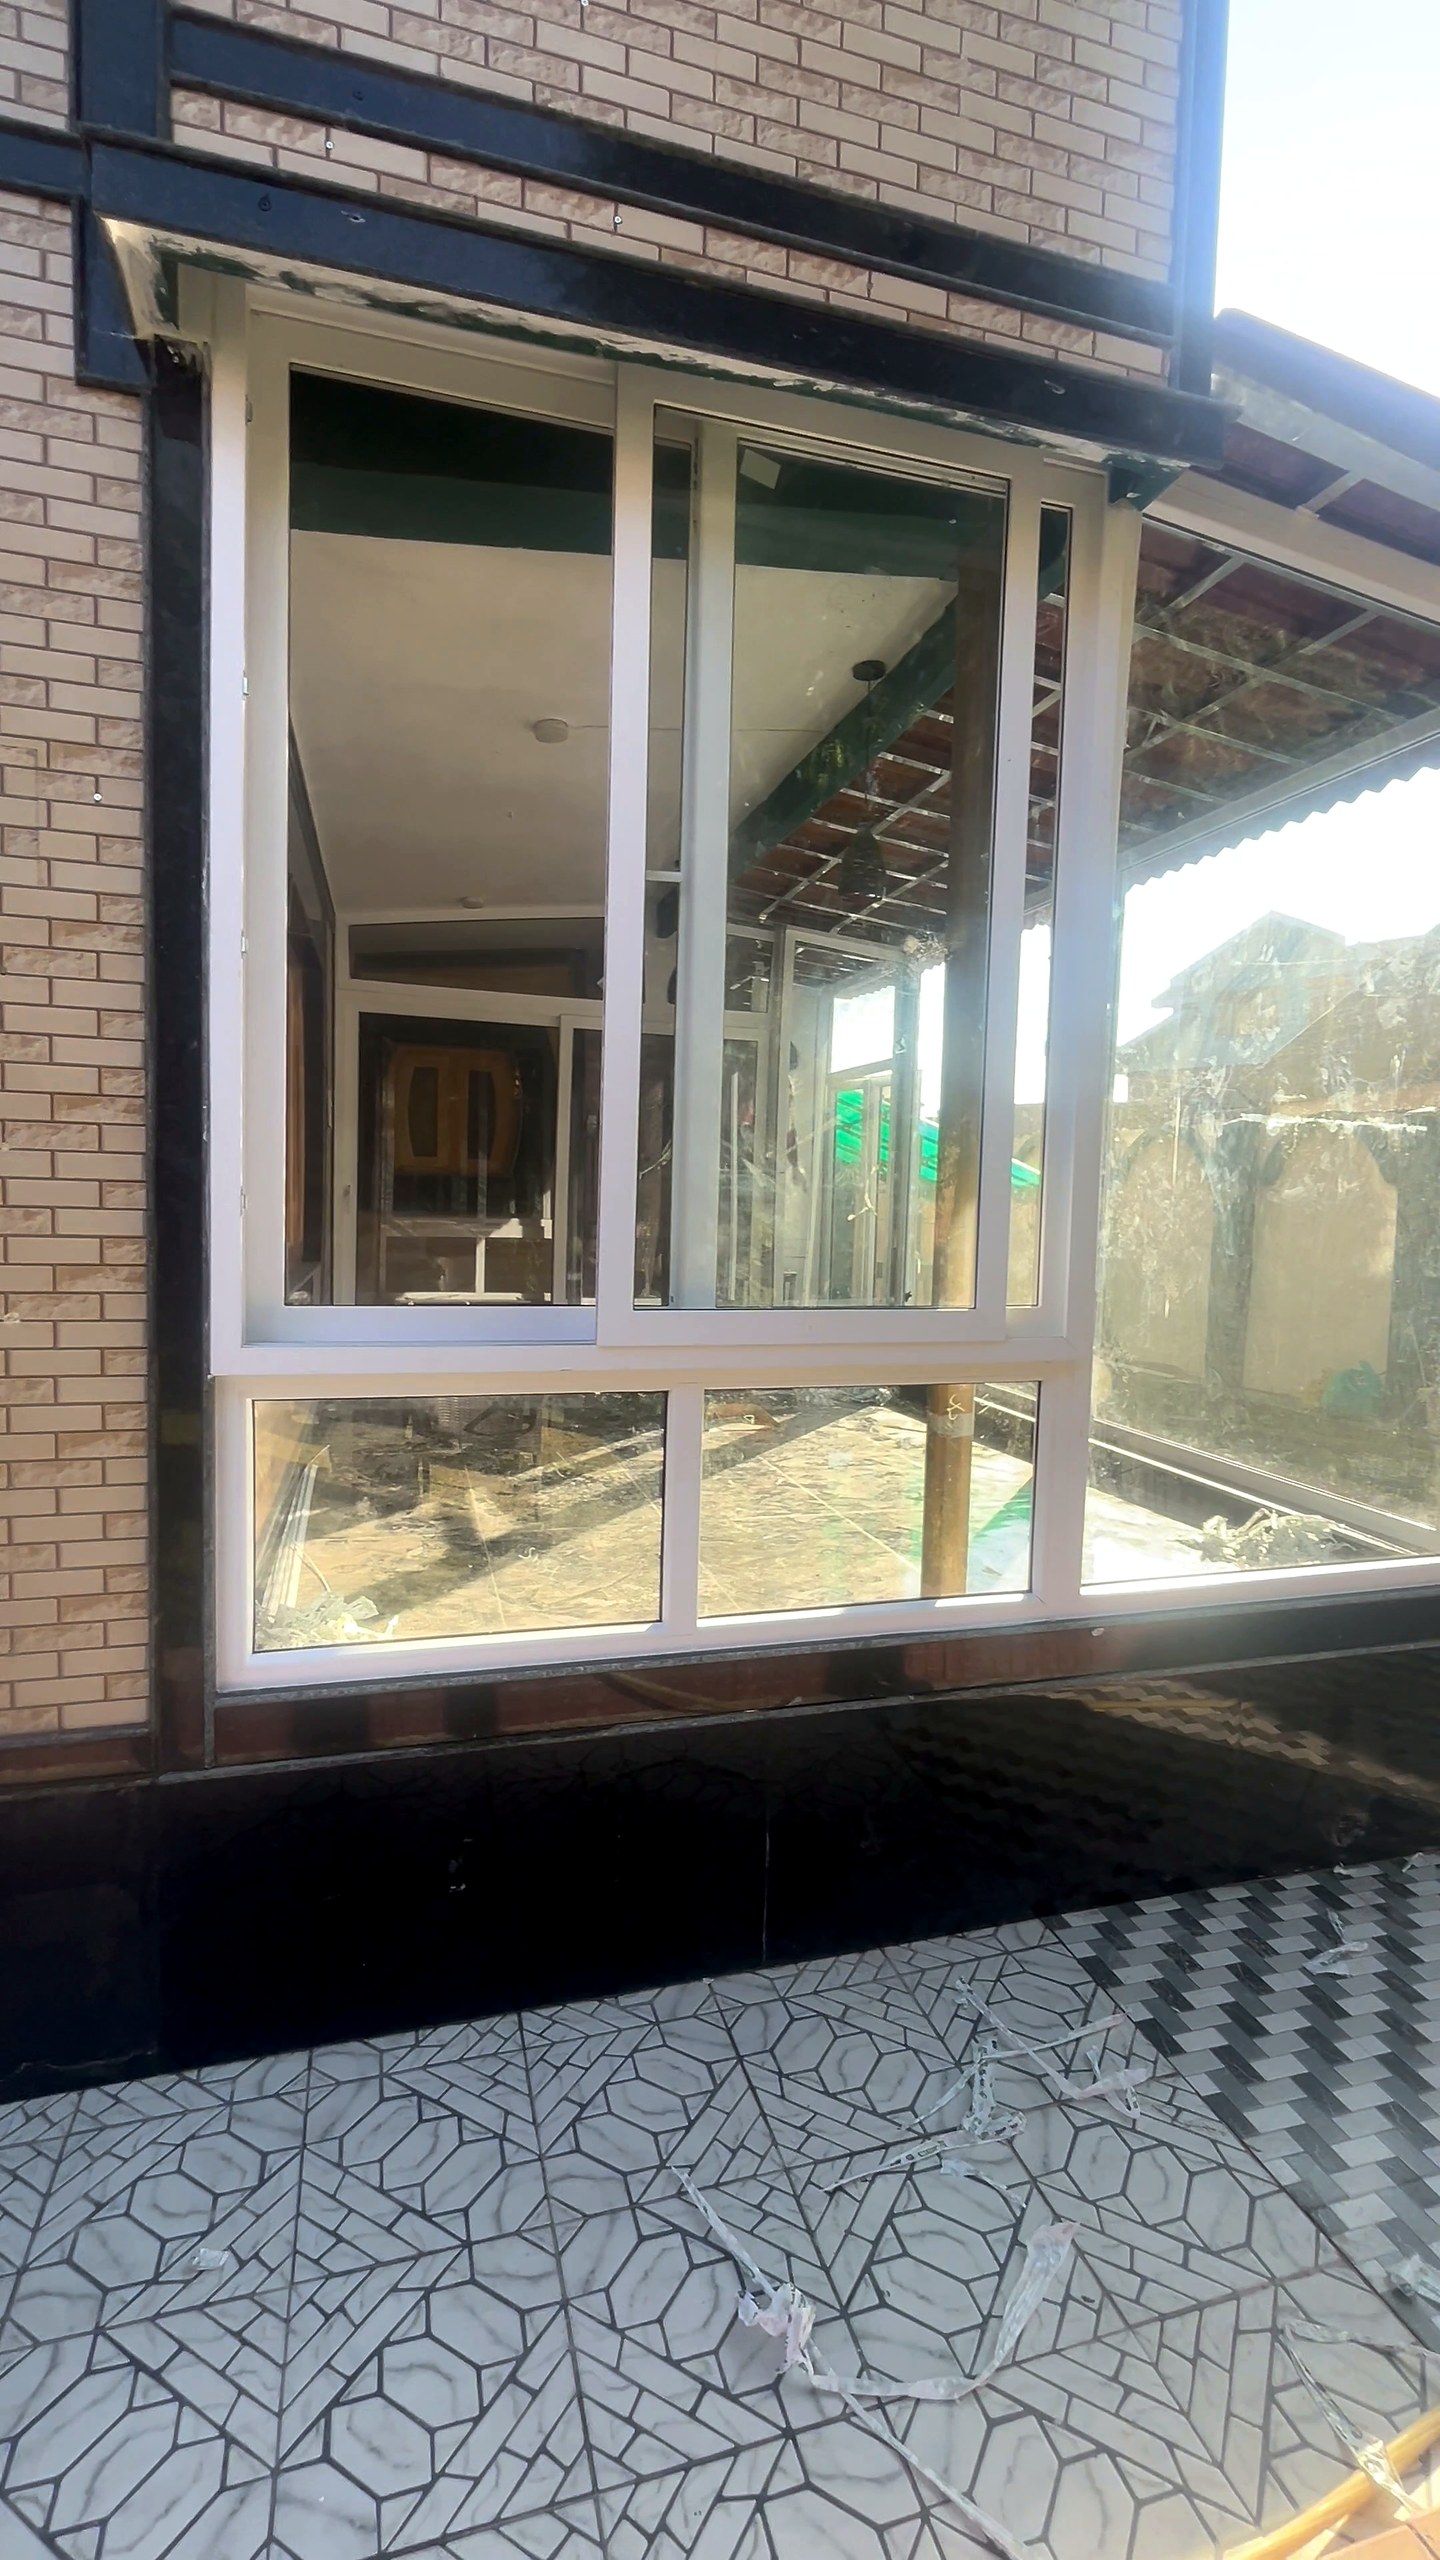
See more: verandas and sunrooms gallery.
Questions people ask
Can you glaze an existing veranda?
Usually yes. We measure between the existing posts, floor and roof and design fixed and opening panels to fit, subject to a site check of the structure.
Will a glazed veranda get too hot in summer?
It can on sunny days if it cannot breathe. Include opening sashes on more than one side, and consider blinds.
Do I need double glazing for a veranda?
If you want to use it as a room in colder months, yes. For a summer buffer space, single glass may be enough.